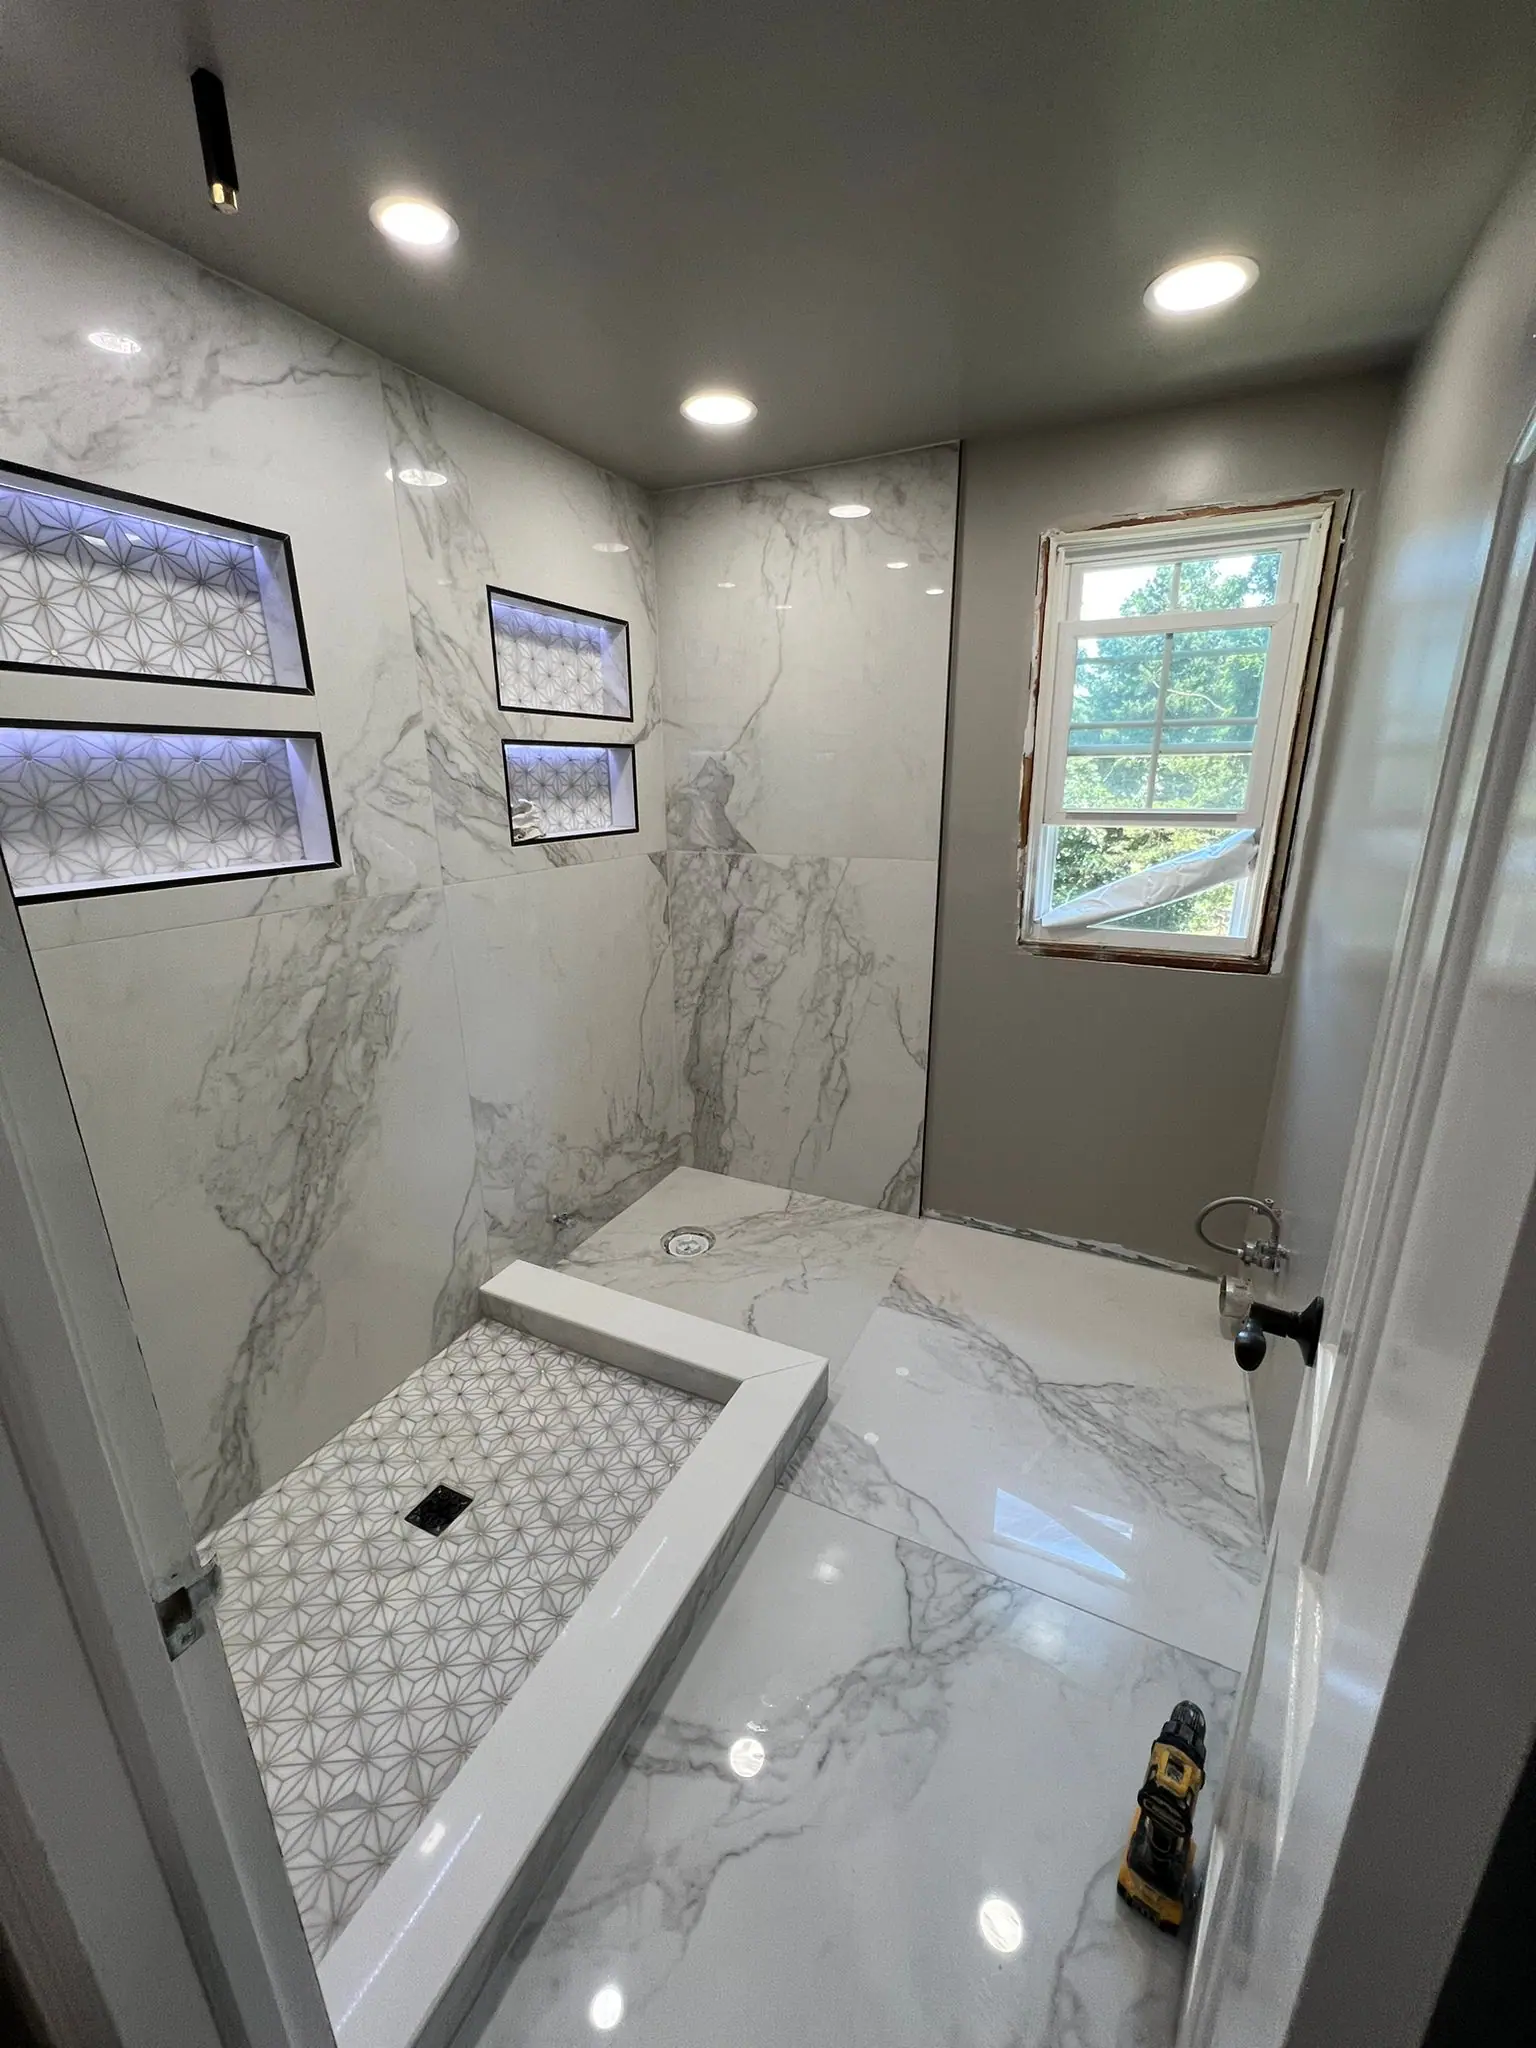
The decisions that make a bathroom look great on day one and still perform years later — from waterproofing to niche placement.
A bathroom remodel is a small room with a lot of decisions. Some are visible — tile, fixtures, lighting. The most important ones are hidden inside the walls.
Waterproofing comes first
Tile and grout are not waterproof on their own. Water passes through grout lines, so the protection has to be behind the tile: a continuous waterproofing membrane over the walls, niches and shower floor. You will never see it once the tile is set, which is exactly why it is worth asking about.
Plan niches before framing
Shower niches look best when they are part of the plan, not an afterthought. Decide early where they go, how big they are and whether you want lighting inside. Then the niche can be framed between studs and lined up with the tile layout, so grout lines meet the edges cleanly.
Large-format tile needs a flat wall
Big porcelain panels — like marble-look slabs — make a shower feel seamless, but they show every bump in the wall. Flat, plumb walls are part of the prep, not a bonus.
Think about access now and later
Grab bars, a handheld shower and an open vanity cost little when they are planned in, and make the room easier to use for everyone.
See it built
Our marble-look shower bathroom shows the waterproofing stage and the finished room side by side. Ready to plan yours? Request a free estimate.